
Forced Air Heating and Cooling Systems Explained
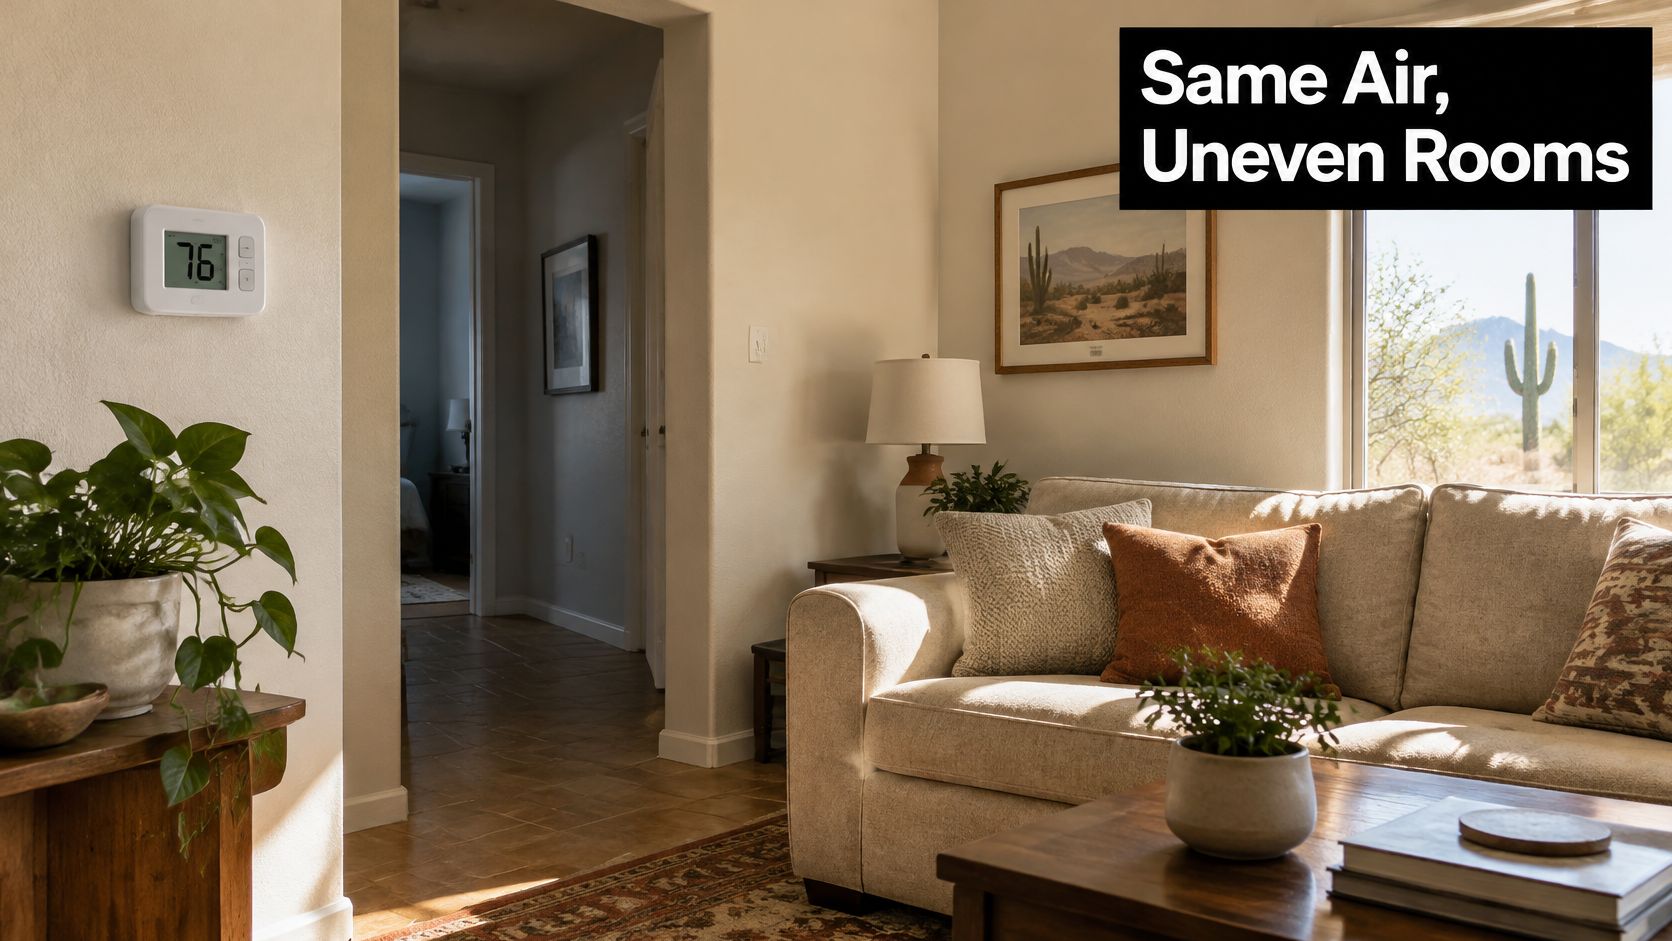
A Tucson living room can feel warm even with the thermostat set to 76: the hallway is comfortable, but the room at the end of the duct run never quite cools down. It's tempting to blame the air conditioner, yet the problem may be a leak, restriction, or poor return-air path between the equipment and that room.
That's the practical reality of forced air heating and cooling systems: equipment and ductwork have to work together. Before you replace a furnace, air conditioner, or heat pump, test the air loop and find out where the comfort problem starts.
Why Forced Air Still Dominates Homes and Buildings
A July afternoon in Tucson can expose a familiar problem: the thermostat is set to 76, the hallway feels fine, but the living room stays warm. The same network of ducts that can create that unevenness is also how most newly built homes distribute conditioned air.
In 2023, 98% of newly started U.S. single-family homes used a heat pump or conventional forced-air system as their primary heating equipment, and 98% included central air conditioning. The conventional forced-air share alone fell from 71% in 2000 to 53% in 2023. That shift doesn't mean ducted systems are disappearing. Many heat pumps are forced-air systems too, using an indoor air handler, blower, and ducts. Those construction figures come from the 2023 HVAC analysis by the National Association of Home Builders' Eye on Housing.
Forced air means a blower pushes heated or cooled air through ducts to room registers, while return air travels back to be conditioned again.
By the end of this guide, you'll be able to judge whether your system is working properly, separate duct problems from equipment problems, and choose what to check first in a Tucson home or commercial space.
How the Air Loop Works From Furnace to Register
Think of a forced-air system as a building's circulatory system. The blower is the heart, the supply and return ducts are arteries and veins, and the registers are where air reaches each room. If one part is restricted or leaking, the symptom may show up somewhere else.
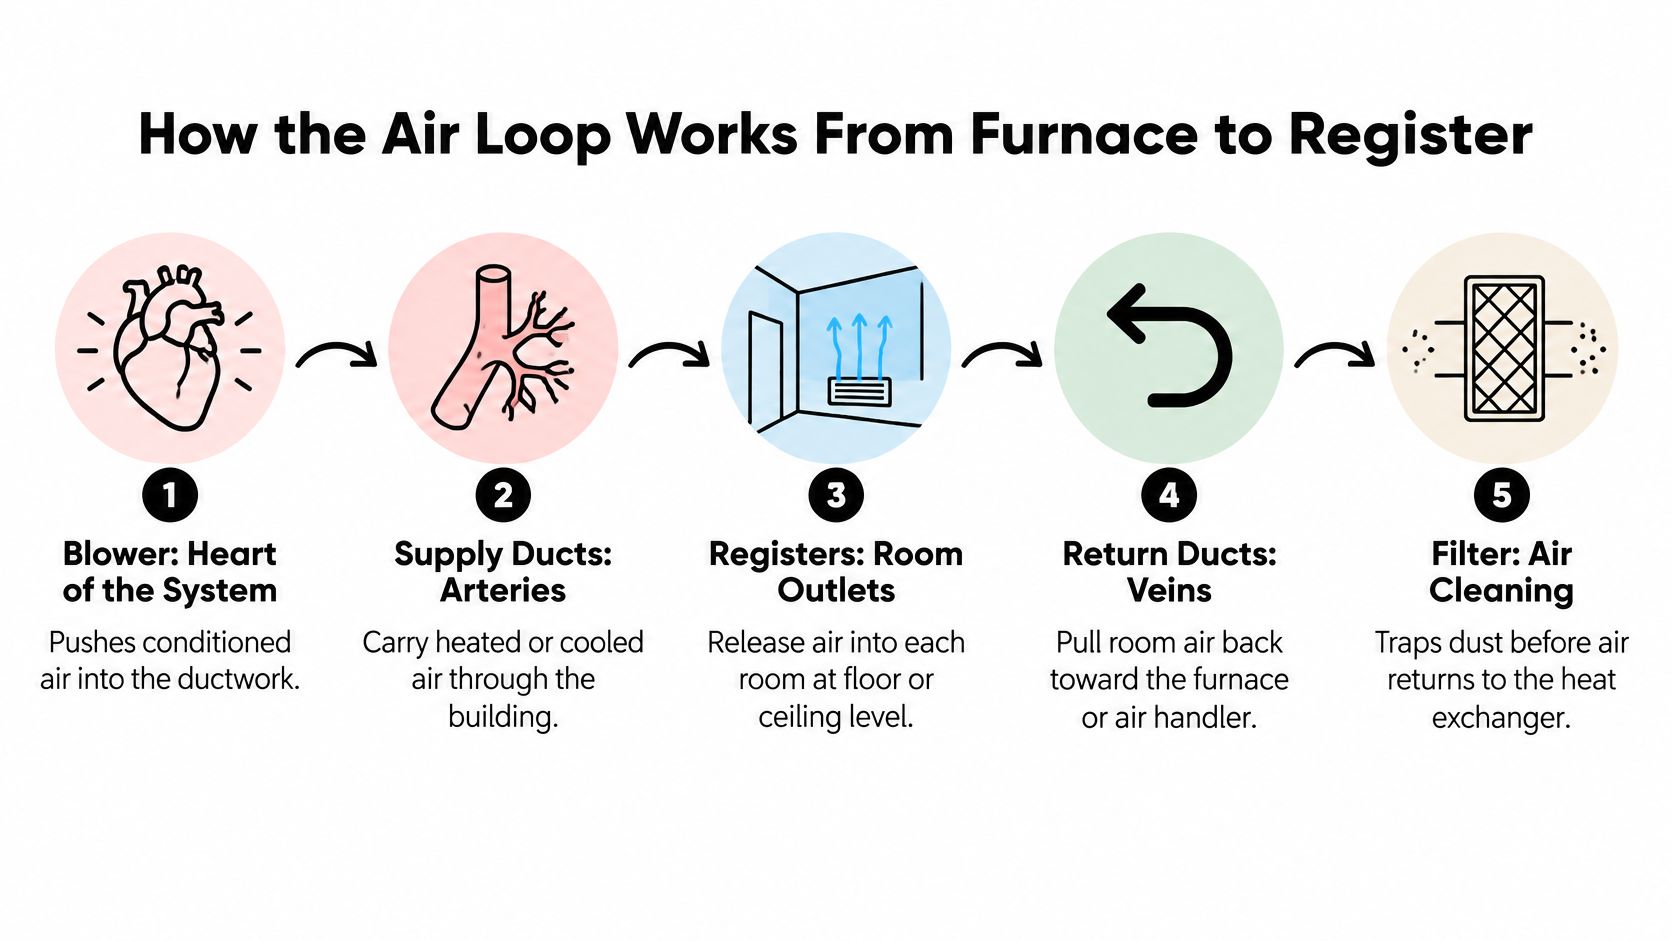
The air moves through the system in a loop:
The thermostat calls for heating or cooling. Its setting tells the system when to start and stop.
The blower pulls room air through the filter. The filter catches particles before air reaches sensitive components.
The system conditions the air. In heating mode, air passes over a furnace heat exchanger or heat pump coil. In cooling mode, it passes over the indoor evaporator coil, which absorbs heat. The outdoor condenser releases that heat outside.
Supply ducts carry conditioned air to the rooms.
Registers release the air, and return grilles draw room air back toward the equipment to complete the loop.
Most homes use the same blower and ductwork for a furnace and air conditioner. A heat pump uses an air handler and the same ducts, reversing its refrigerant cycle to heat instead of cool. The air handler is a central part of that setup, and this guide to residential air handlers explains its role in circulating air.
Component | Job in the air loop | Sign it is failing |
|---|---|---|
Thermostat | Calls for heating or cooling and sets run time | Short cycling, or the system never reaches the setpoint |
Air filter | Traps dust and protects the blower and coil | Dusty rooms, high bills, or weak airflow at registers |
Blower (air handler fan) | Pushes air through the ducts | Weak airflow, loud operation, or hot and cold rooms |
Furnace heat exchanger or heat pump air handler coil | Adds heat or absorbs heat from the air | No heat, uneven heating, or frequent safety shutoffs |
Indoor evaporator coil | Absorbs heat from air during cooling | Warm air, ice on the coil, or water leaks |
Outdoor condenser | Releases heat outdoors in cooling mode | Loud fan, poor cooling on hot afternoons, or high head pressure |
Supply ducts and registers | Carry conditioned air to each room | Some rooms much warmer or cooler than others |
Return ducts and grilles | Pull air back to the system | Negative pressure, dust near returns, or poor filtration |
The key diagnostic point is that the fault may be far from the symptom. A leak, dirty coil, or blocked return can make a distant room uncomfortable even while the equipment itself keeps running.
Advantages and Drawbacks You Should Weigh
Forced air is popular for good reasons, particularly when a building already has ducts. One central system can condition multiple rooms and support more than one comfort accessory.
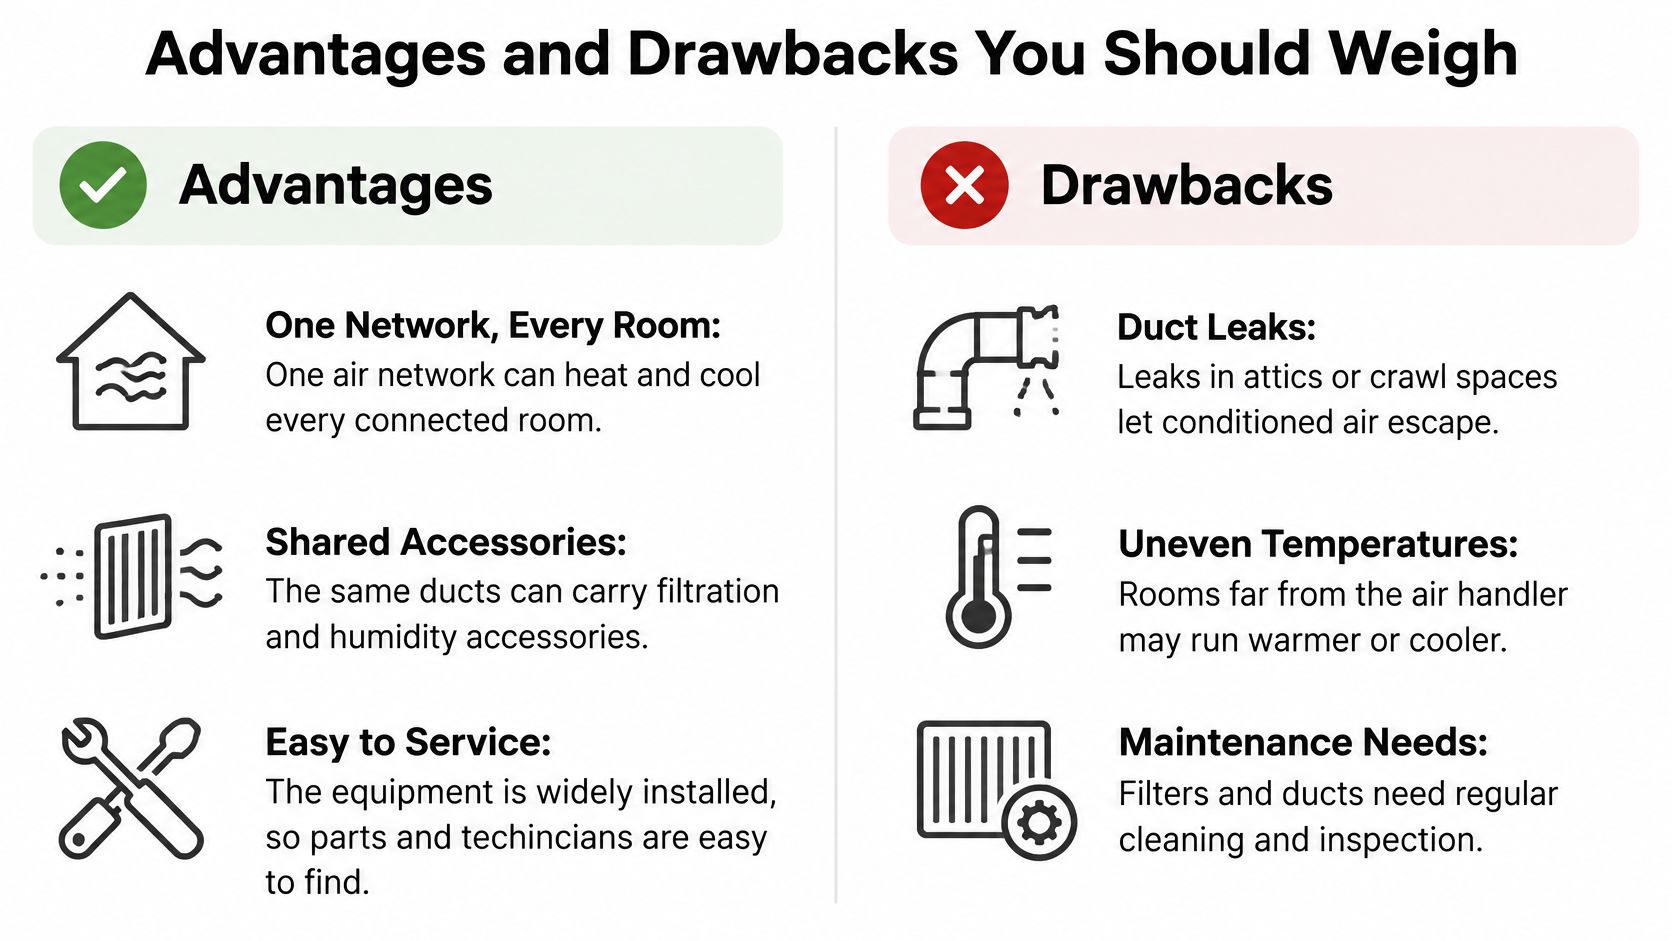
Advantages
One network, many rooms: A single air system can heat and cool every connected room.
Shared accessories: The ducts can carry filtered air and support compatible humidity-control equipment.
Familiar equipment: Forced-air systems are widely installed and serviced.
Central control: One thermostat can manage the whole building, when its layout and air distribution suit that arrangement.
Drawbacks
Duct losses: Ducts in hot attics or crawlspaces can lose conditioned air before it reaches a room.
Uneven temperatures: Rooms far from the air handler may run warmer or cooler than nearby rooms.
Noise: Blowers and moving air can carry sound through the house.
Air quality concerns: Leaks on the return side can draw dusty air from an attic, garage, or other unconditioned space into the system.
A building that already has usable ducts has a head start. A building with no ducts faces a bigger decision: adding them can mean opening walls or ceilings, while a ductless mini-split or radiant system may serve the rooms with less disruption. Those alternatives deserve a side-by-side comparison when duct routing is difficult or room-by-room control matters. This comparison of ductless and central air for Arizona homes can help frame that choice.
Forced air is a poor fit when there are no existing ducts and the owner needs individual control in every room, when an older building can't accommodate ducts without major demolition, or when one shared thermostat can't meet the needs of distinct spaces. In those cases, compare ductless equipment and radiant options against the cost and disruption of a ducted retrofit.
Forced air is rarely bad equipment. It becomes a bad match when ducts, filtration, or equipment size don't suit the building.
Efficiency Ratings and Where the Energy Goes
An equipment rating describes how efficiently a unit converts energy into heating or cooling under defined conditions. It does not show how much conditioned air reaches each room. Ductwork is half of the system, and losses between the equipment and the registers can undermine a strong rating.
SEER2 measures a cooling system's seasonal efficiency.
EER measures cooling efficiency at a single high-load point.
HSPF2 measures a heat pump's seasonal heating efficiency.
AFUE describes a furnace's annual fuel-use efficiency.
Federal minimum SEER2 and HSPF2 ratings for split systems depend on climate region. For help interpreting cooling efficiency and its effect on energy bills, see what a SEER rating means for energy bills. Compare the applicable ratings for the equipment, but treat them as one part of the decision.
Duct losses also matter. The U.S. Department of Energy reports that typical duct systems lose about 25% to 40% of the heating or cooling energy produced through air leakage and heat transfer across duct walls. Ducts in attics or crawlspaces face unconditioned temperatures; ducts within the home's thermal envelope have less exposure. The DOE's Building America duct guidance notes that leakage equal to 20% of system airflow is common.
A high-SEER air conditioner connected to poorly sealed attic ducts may deliver less cooling to the rooms than its rating suggests. A mid-range unit with sealed, insulated ducts in a conditioned space may distribute more of its output where it is needed. The label describes equipment performance under defined conditions, while duct leakage and heat transfer affect what reaches the registers.
Compare heating and cooling ratings together, then assess the distribution system before deciding on equipment. Check duct condition and airflow first. A rating cannot reveal whether a distant bedroom receives enough conditioned air.
Test, Size and Retrofit Before You Replace
Before choosing replacement equipment, check whether the air can reach the rooms. Cooling systems are typically designed for 400 to 450 cubic feet per minute (CFM) per ton. Under the assumptions in the airflow calculation, each CFM carries roughly 30 Btu/h. The table uses 400 CFM per ton.
Nominal size | Airflow at 400 CFM per ton |
|---|---|
2 tons | 800 CFM |
2.5 tons | 1,000 CFM |
3 tons | 1,200 CFM |
4 tons | 1,600 CFM |
5 tons | 2,000 CFM |
A 2.5-ton system moving 1,000 CFM represents about 30,000 Btu/h of cooling. If 10% of that airflow escapes, roughly 100 CFM is lost, equivalent to about 3,000 Btu/h, or a quarter ton of effective capacity. The U.S. Department of Energy duct-leakage training notes provide the airflow and capacity examples behind this calculation.
Oversized equipment can cool to the thermostat setting quickly, then shut off before it has removed enough moisture. That can be a problem during Tucson's humid monsoon conditions. An undersized system may struggle to maintain temperature, while leaking or restricted ducts can leave rooms uncomfortable even when the equipment itself is operating properly.
Follow a test-first sequence
Record the symptoms. Note which rooms are warm or cold, whether the system cycles on and off frequently, and whether bills have risen without a change in use. Room-by-room patterns help direct attention to distribution problems rather than prompting a guess at which part to replace.
Check the filter. Confirm its size, rating, and condition. A dirty filter or one that restricts airflow can affect the entire system.
Measure airflow and static pressure at the air handler. These readings show whether the blower is moving enough air and how much resistance it faces across the system.
Test duct leakage. Check supply and return runs in attics, garages, crawlspaces, and other unconditioned spaces. A practical goal is to reduce measured leakage by at least 50% or bring it below 20% of total system airflow, according to ENERGY STAR's HVAC quality-installation guidance.
Check refrigerant charge and temperature split against the manufacturer's specifications. An incorrect charge or poor airflow across the coil can reduce cooling even if the system appears to run normally.
Repair distribution problems, then recheck airflow. Correct crushed flex duct, undersized returns, restrictive filters, and poor register connections. Sealing ducts alone will not fix restrictions that keep air from reaching rooms, and those restrictions can increase blower static pressure.
Compare replacement equipment last. Consider both heating and cooling ratings, and size the system for the building's actual loads and measured duct performance.
Ask providers what the airflow and duct tests showed before accepting a replacement recommendation. ENERGY STAR's guidance addresses duct leakage, correct sizing, refrigerant charge, and airflow as factors in energy use. Covenant Aire Solutions performs system testing for residential and commercial clients.
Filters and Maintenance Schedule for Tucson Systems
Choose a MERV 13 filter, or the highest rating the system fan and filter slot can handle. A filter needs to capture particles without restricting airflow enough to make the blower work harder. Check the equipment's pressure and filter requirements before changing ratings.
A typical 1-inch spun-fiberglass filter falls in the MERV 1 to 4 range. A MERV 11 filter removes roughly 20% of particles between 0.3 and 1 micron, according to the EPA's technical bulletin on residential filtration. MERV 13 filters capture a much higher share of fine particles than lower-rated filters. Higher-rated filters can also add airflow resistance, so don't force one into a narrow slot without checking the blower and filter cabinet. A thicker or wider filter may provide more surface area with less pressure drop.
In Tucson, dust, extended cooling use, and monsoon debris make regular checks of the indoor filter and outdoor coil worthwhile. Use this schedule as a starting point, then adjust it if inspection shows buildup sooner.
Task | How often | Why it matters in Tucson |
|---|---|---|
Check and replace the air filter | Every 1 to 3 months, monthly in peak summer | Dust and long run times clog filters quickly |
Confirm filter rating and fit | At every filter purchase | Higher MERV ratings need a filter slot and blower that can handle them |
Clear debris from the outdoor condenser | Monthly during cooling season | Desert dust and monsoon debris reduce airflow over the coil |
Professional tune-up for heating and cooling | Twice a year, spring and fall | Checks refrigerant charge, blower, and coil condition before peak loads |
Inspect and seal accessible duct joints | Once a year | Attic and garage ducts lose conditioned air in extreme heat |
Clear the condensate drain line | Every 3 months in cooling season | Prevents water backups and coil damage |
Use this air-filter replacement frequency guide to set a routine that fits your home. Write the filter size and installation date on the unit so the next change is easy to track. A clean, correctly fitted filter supports airflow, while duct and coil checks help catch other maintenance needs before they affect comfort.
Forced Air in Tucson Homes and Commercial Buildings
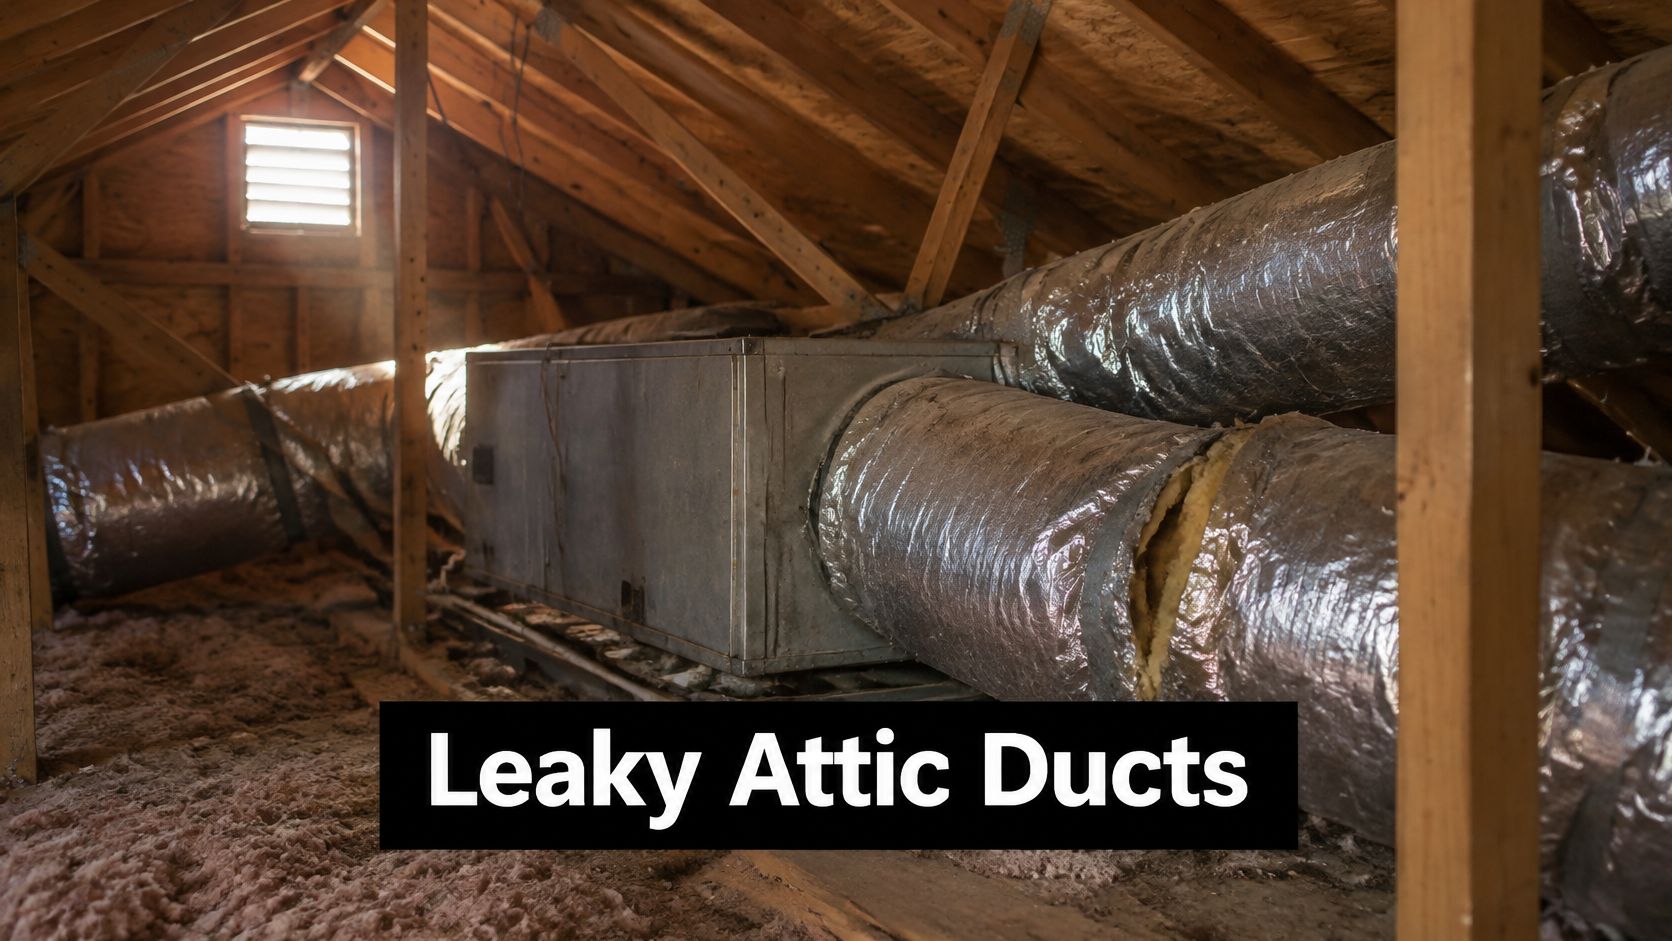
Consider a Tucson home with its air handler in a hot attic and ducts running through the same space. When a duct connection leaks, cooled air escapes before it reaches a bedroom or living room. The longer the system runs in hot weather, the more important duct condition becomes to the comfort a homeowner actually gets.
For Tucson homes, system selection usually starts with the cooling load. Heating runs for a shorter part of the year, but the equipment still has to heat the house effectively. A ducted heat pump, dual-fuel setup, or conventional air conditioner with a furnace can each make sense, depending on the home's electrical capacity, controls, backup heat, duct condition, and utility costs. The Canary Media discussion of heat-pump adoption and system trade-offs makes the same practical point: operating costs depend on the home and local energy prices, not the technology name alone.
Ducted heat pump: Provides both heating and cooling through the air handler and existing ducts. Check the ducts, electrical capacity, and heating performance before deciding it's a good fit.
Dual-fuel system: Combines a heat pump with a furnace, with controls switching between them according to the system design and operating conditions.
Air conditioner plus furnace: Keeps cooling and heating on separate equipment, a familiar arrangement where the existing furnace and ductwork are suitable.
Commercial buildings have their own distribution challenges. A rooftop packaged unit may feed several suites in a retail strip, while an office may need distinct zones and planned access for filter changes and service. Facility managers should schedule maintenance around building use so technicians can reach filters, coils, and controls without disrupting tenants. A guide to commercial HVAC system types covers the common equipment arrangements.
Say one rooftop unit serves three retail suites. If a back office runs hot, changing the thermostat for the whole unit may overcool the other spaces without fixing the underlying problem. Check that room's airflow, duct path, and return before changing the equipment setting. The same diagnostic sequence applies in a house or commercial building, but the layout determines which checks come first.
Covenant Aire Solutions provides HVAC testing, ductwork service, maintenance, repairs, and system replacements for Tucson homes and commercial properties. If a room stays uncomfortable or you're weighing a replacement, contact Covenant Aire Solutions to arrange an evaluation that checks airflow and duct condition before recommending new equipment.